Size and layout
Cabinet runs, internal fittings and changes to the room layout affect the work. Share a sketch and approximate dimensions.
Cabinet Makers Geelong helps you plan kitchens, laundries and fitted storage. Start a quote with your room, suburb and storage needs.
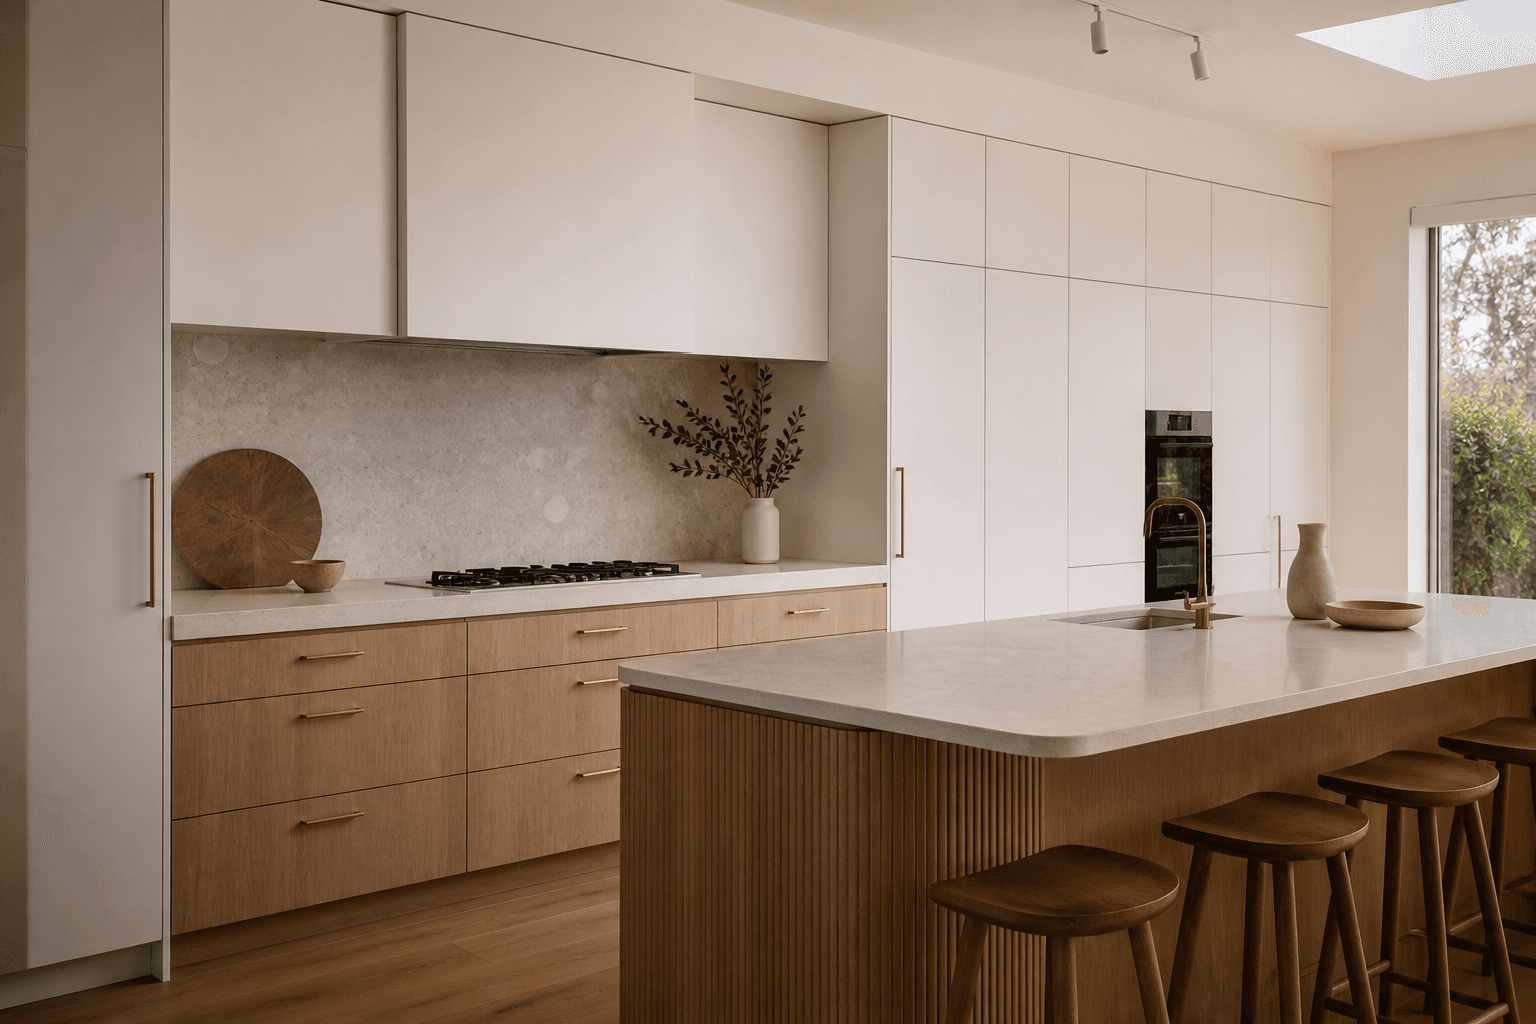
Start with the space you are changing. Each guide covers the layout, storage and installation details to include in your quote.
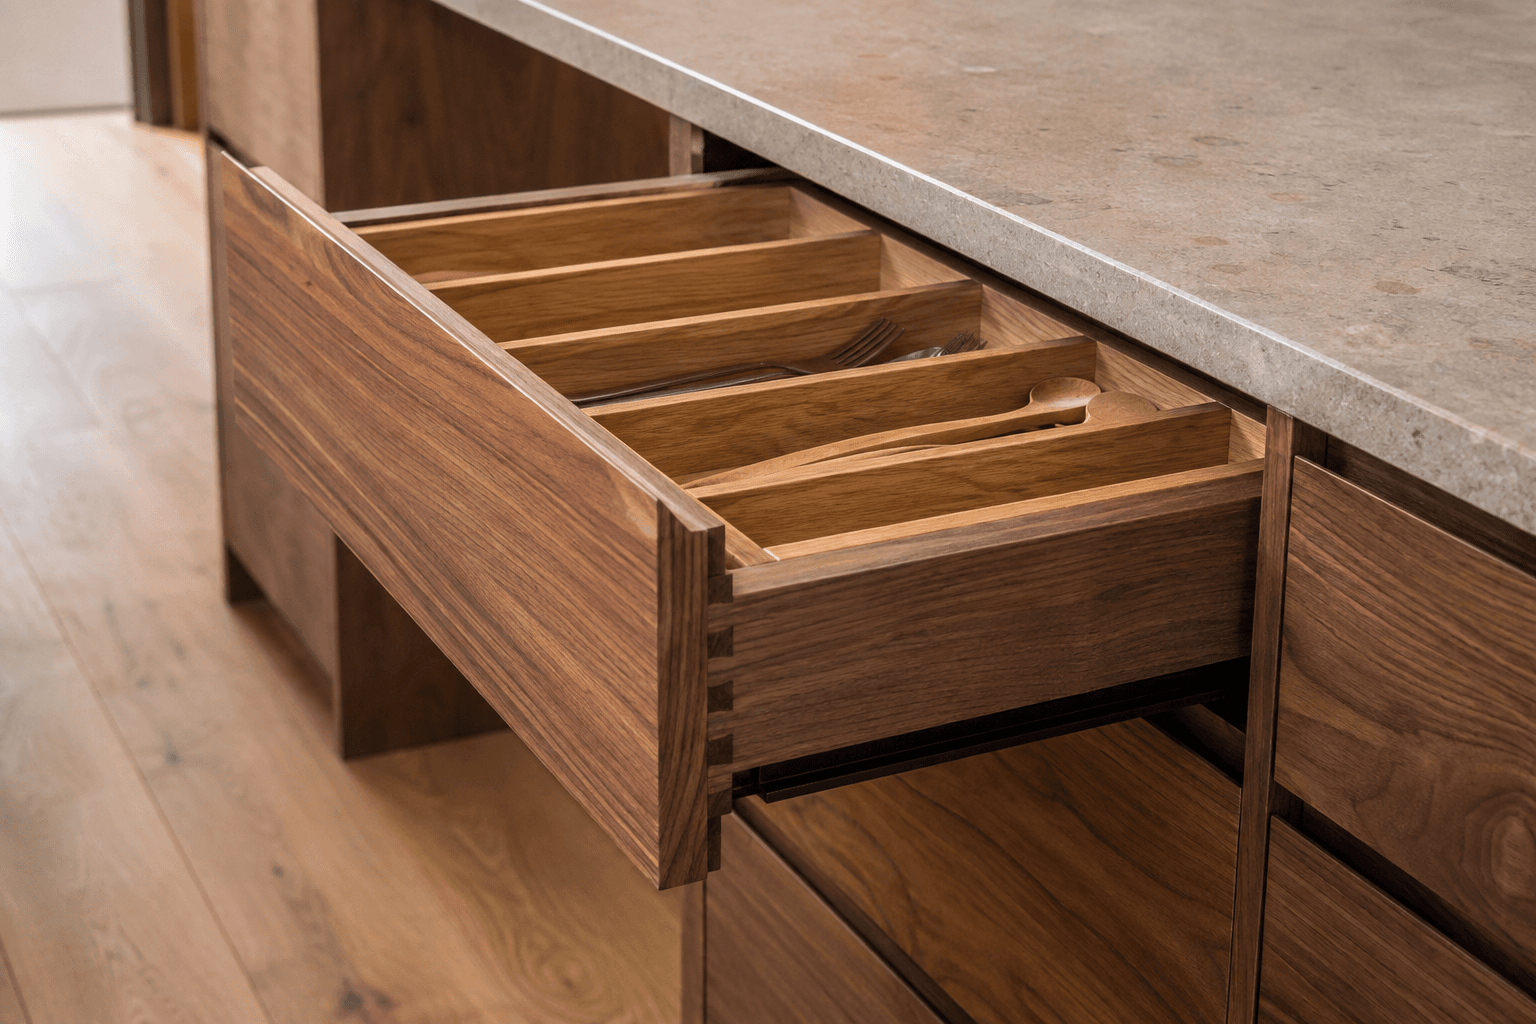
Plan the layout, drawer storage and appliance fit. Separate the cabinetry from benchtops and related trades.
Make room to sort, wash and fold. Include appliance dimensions, tall storage and the services already in place.
Balance hanging space, shelves and drawers. Note the room dimensions, door clearance and what needs a home.
Put ingredients and appliances within reach. Think about shelf depth, bench space and the way you use the kitchen.
Fitted elements for the people who use the space.
Outline reception, display or workplace storage. Include drawings, opening hours, access and any fitout work that needs coordinating.
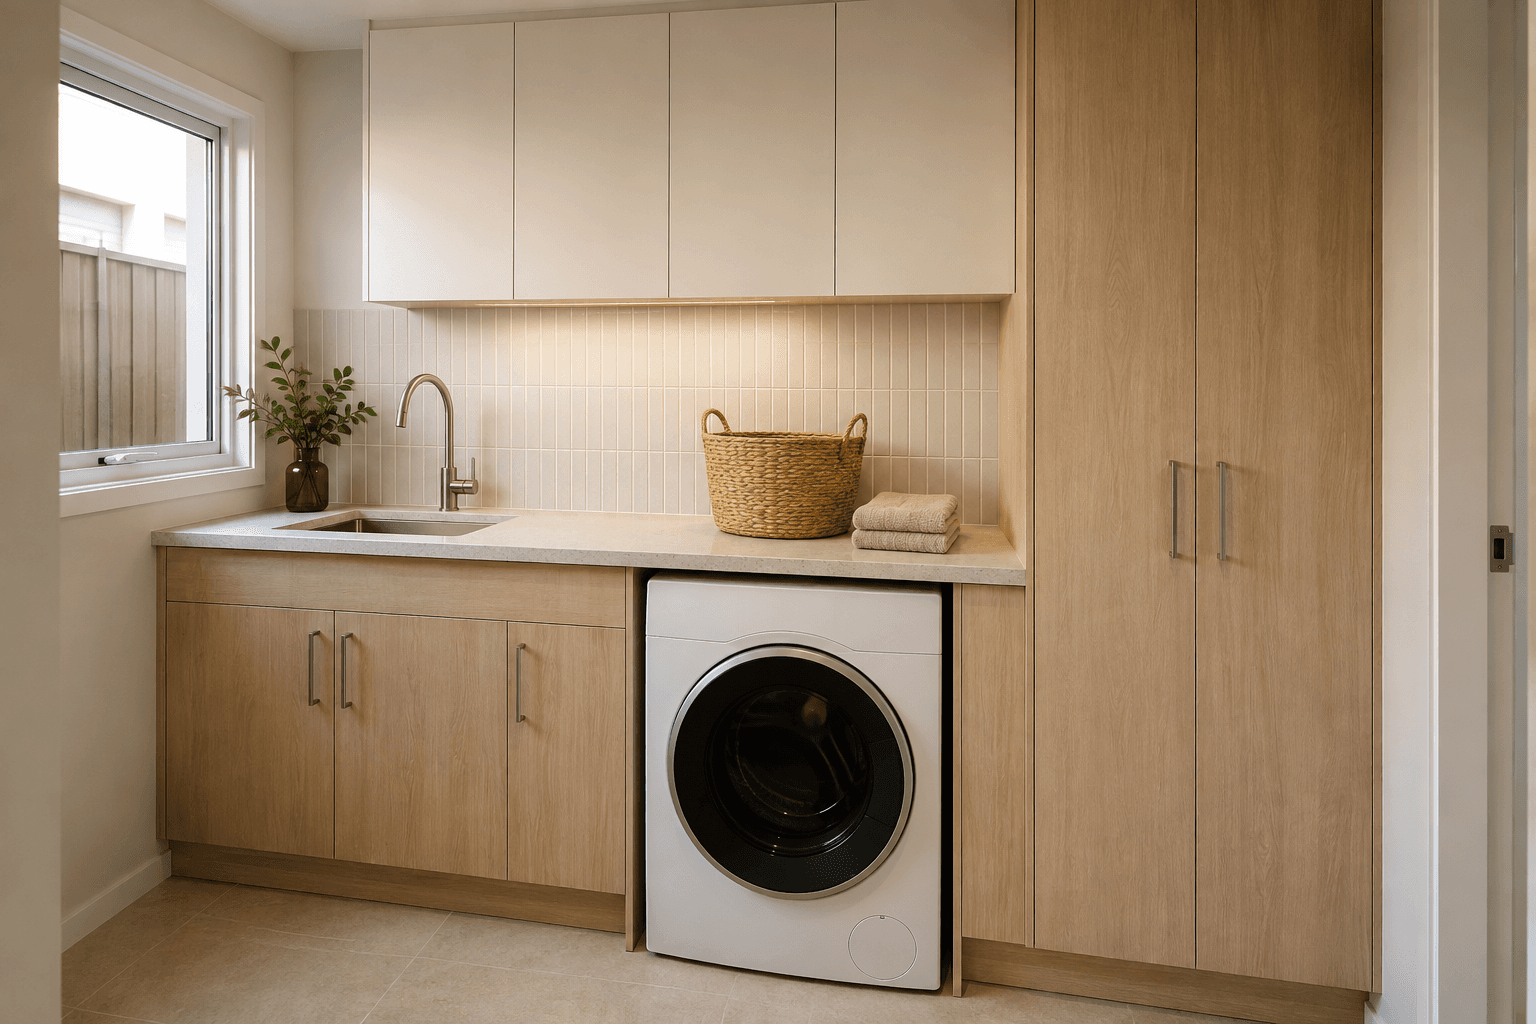
A calmer laundry starts with the things you need to store and the space you need to work. Bring the same thinking to your kitchen, pantry or wardrobe.
Price the essential work first. Ask for extra rooms, hardware and finish alternatives to be listed separately.
Cabinet runs, internal fittings and changes to the room layout affect the work. Share a sketch and approximate dimensions.
Door finishes, drawer systems, handles and internal storage need a clear specification. Ask to confirm samples and selections.
Clarify removal, benchtops and other trades. Note stairs, access, occupancy and work already planned at the property.
Choose the room or joinery type. Tell us your suburb, what the space needs to do and which plans, dimensions or appliance selections you already have.
The enquiry is reviewed for project fit and maker availability. A proposed cabinet maker may need a site measure and further discussion before providing design and pricing options.
Review the drawings, finish schedule and written installation scope directly with the maker. Agree what is included before manufacturing or installation is arranged.
The best room is not simply the one that photographs well. It is the one that makes breakfast easier, hides the clutter and has room for the things you reach for every day.
Cabinet Makers Geelong is built around that balance of appearance and everyday use. A kitchen, laundry or wardrobe should feel at home in the space and make the routines around it more comfortable.
The conversation begins with what is working, what is missing and what needs a place. Layout, proportions, internal storage and finishes can then come together as one considered plan, rather than a collection of cabinets.
Our approachThink about movement, reach and the items that need a permanent home.
Consider the doors, drawers, handles and finishes as part of the whole room.
Plan around appliances, laundry routines, pantry supplies and everyday storage.
Include your suburb and the rooms in your project. Choose your suburb below for a local brief; access and availability are confirmed for your address.
The site focuses on fitted cabinetry projects, so tell us that you need supply and installation. The actual maker must confirm their scope. A quote for cabinets alone should not be assumed to include fitting, demolition, benchtops or related trades.
It is an independent enquiry website, not a claim to operate a workshop. A maker’s involvement, experience and capacity are checked separately. Any design, manufacture and installation agreement is made directly with the cabinet maker you choose.
Yes. Describe the room, approximate dimensions and the problems you want to solve. State that you need help developing the design. A maker can explain their design process, any fees and what information is required before a firm quote.
Materials, finish, hardware, internal fittings, design work and installation can all change the scope. Compare a written item schedule and drawings, including exclusions and related trades, rather than assuming two room-sized estimates cover the same work.
Yes. List kitchens, laundries, wardrobes or other fitted areas separately. Explain whether they are part of one renovation and whether installation should be staged. The maker needs to confirm capacity for the combined package.
Look for the work included, preparation, materials or equipment, access arrangements and any exclusions. Compare the complete scope and ask about anything unclear before agreeing to proceed.
Choose the room, add your suburb and describe what you want to change. Rough dimensions, appliance plans and finish ideas help define the scope.
We read your enquiry, check it fits a contractor working in your area, and get back to you to talk through the scope before anything is booked.